Details
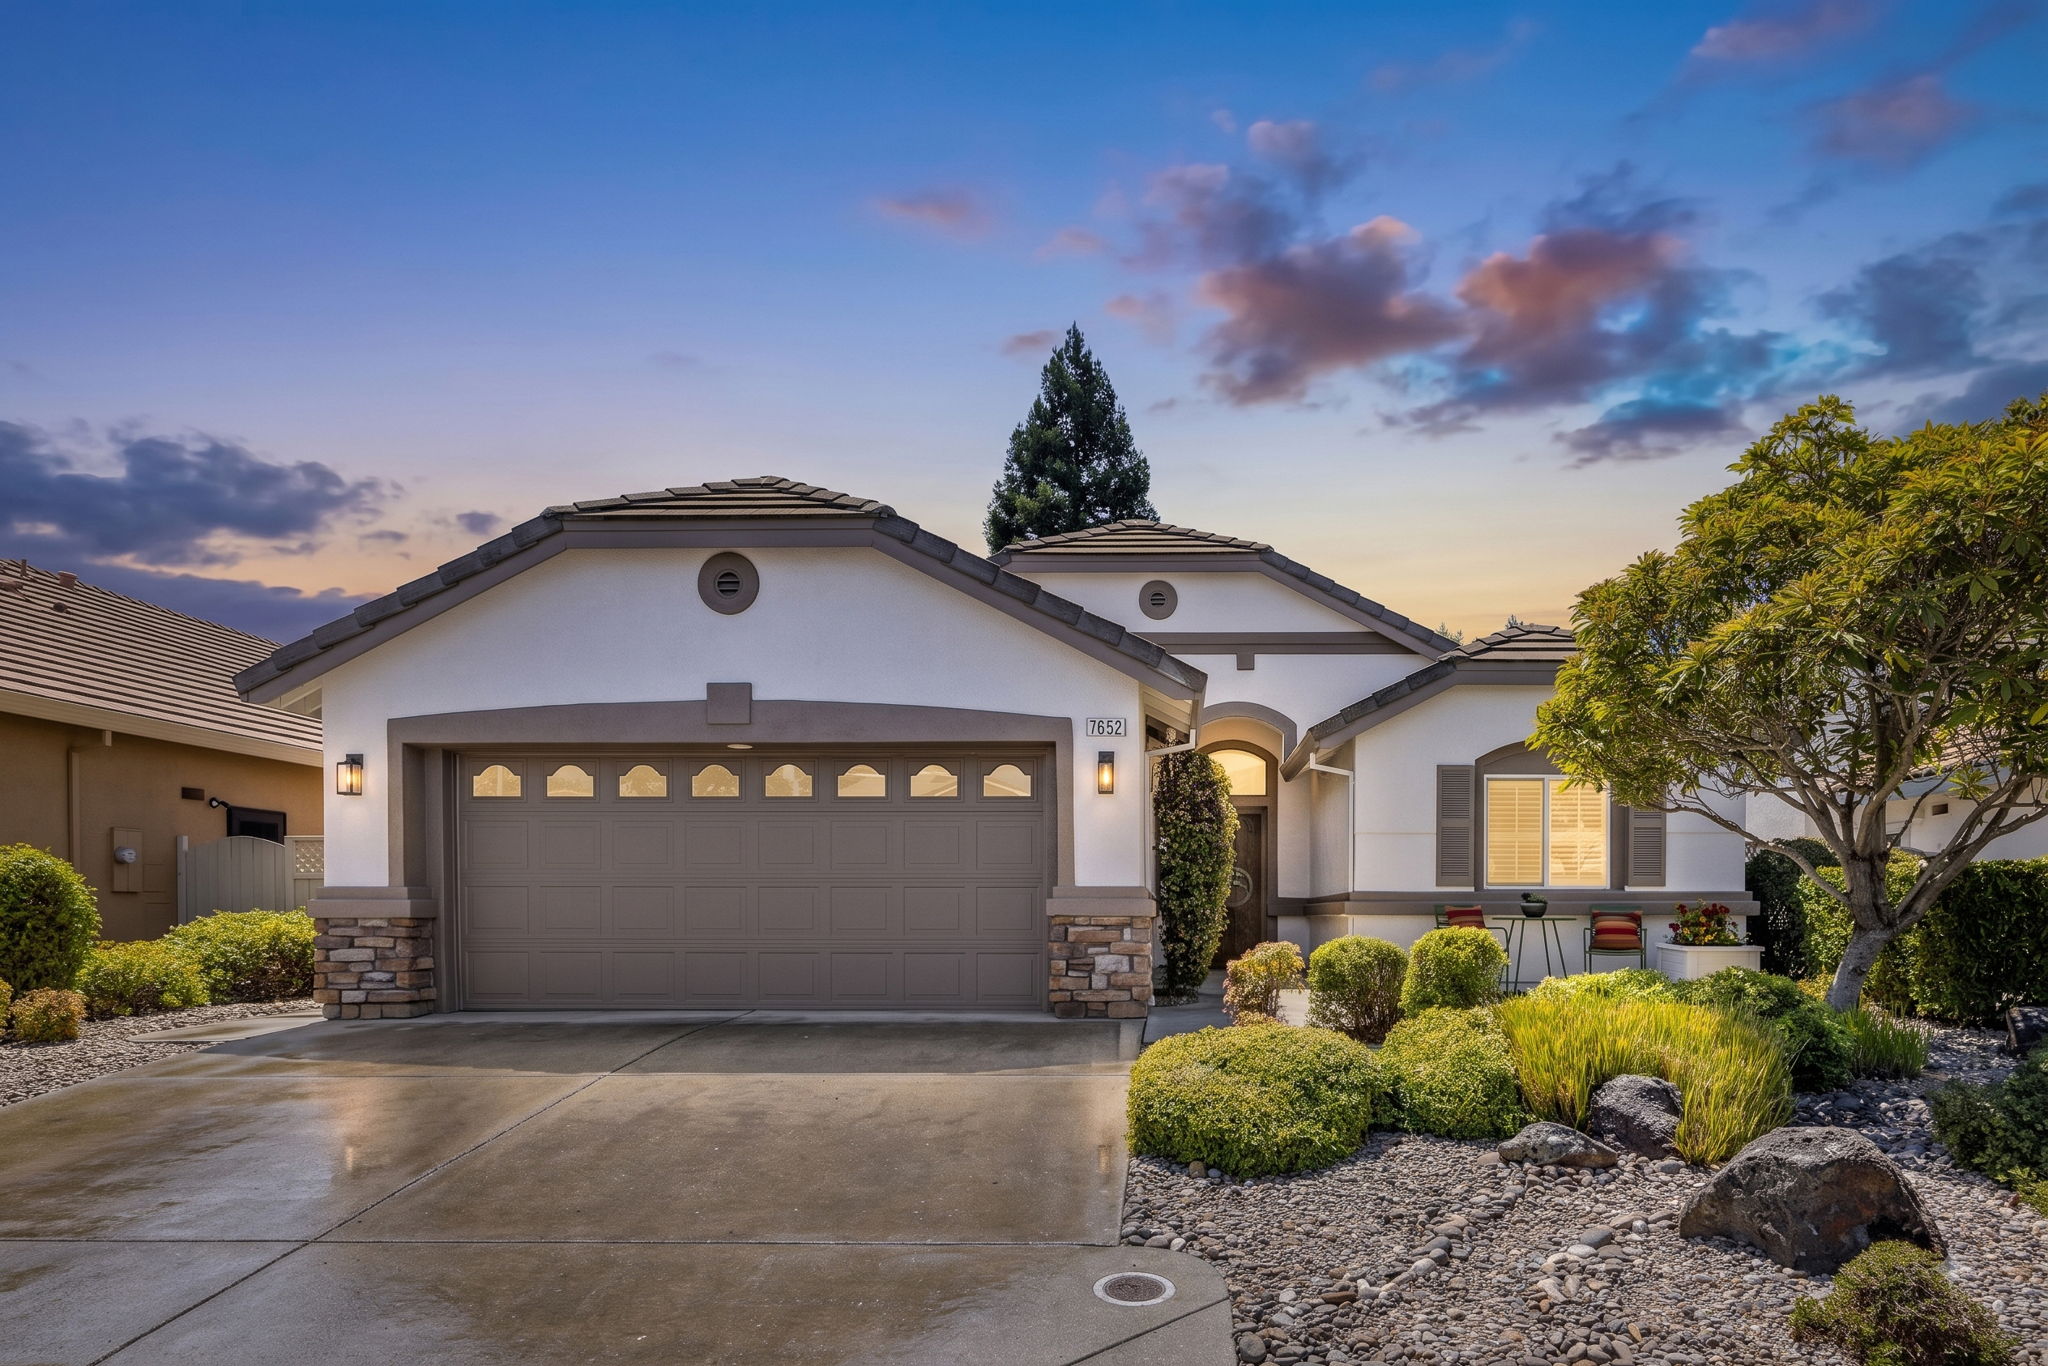
Welcome to Sun City, an exceedingly sought-after option for active adults 55+ looking for a home in a thriving community. This beautifully appointed home blends comfort, style, and thoughtful functionality throughout.
The inviting living room showcases an electric fireplace framed by stacked stone, a cathedral ceiling, and windows overlooking the sun-filled enclosed sunroom. An updated kitchen features granite countertops, pantry cabinetry, and stainless steel appliances, while the adjacent dining area enjoys an open connection to the kitchen and abundant natural light.
The serene primary suite offers soaring ceilings, generous windows dressed in plantation shutters, and a well-designed ensuite bathroom featuring a walk-in closet, wide-set vanity, and walk-in shower with built-in bench seating. A versatile second bedroom features a cathedral ceiling, built-in desk and an attractive Murphy bed. The finished sunroom creates an inviting additional living space, surrounded by windows and opening directly to the rear yard.
Outdoors, the private fenced yard provides a peaceful setting for al fresco dining or morning coffee beside a tranquil water feature and low-maintenance landscaping. Completing the home is an attached two-car garage featuring a convenient laundry area equipped with a washer and dryer.
• Living room offers electric fireplace with stacked stone surround, cathedral ceiling, and windows viewing into the sunroom
• Updated kitchen includes granite countertops, pantry cabinet, and a suite of stainless steel appliances containing a gas range, microwave hood, dishwasher, and refrigerator
• Natural light filled dining area is open to the kitchen
• Spacious finished sunroom numerous windows and doors from each side accessing the rear yard
• Primary bedroom suite offers high ceilings, large windows with planation shutters, and an ensuite bathroom with a walk-in closet with organization, wide set vanity, and walk-in shower with built in bench seats
• Second bedroom with cathedral ceiling encompasses a built-in desk, ample storage, and attractive murphy bed
• Hall bathroom provides a modern vanity with inset sink, and walk-in shower with glass doors and tile surround
• Fenced rear yard with patio, ideal for al fresco dining or enjoying a morning cup of coffee or tea, tranquil water fountain and low maintenance landscaping
• Attached two car garage with laundry area including washer and dryer
• Additional features: fresh interior and exterior painting, central forced air conditioning and heating, luxury plank flooring, tankless water heater,
• Quarterly HOA of $702 includes common area maintenance and management fee. Optional one-time amenities fee of $5,000 provides you access to Timber Creek Lodge 52,000-square-foot facility featuring a fully equipped fitness center, indoor and outdoor swimming pools, a grand ballroom, craft and game rooms, a library
• Sun City is a gorgeous, resort style, highly active 55+ community of 3,110 homes nestled just 20 minutes north of Sacramento. Lush landscaping, cascading waterfalls, magnificent waterscapes, championship golf courses, immaculate surroundings and acres of natural preserves and parks, create a true active adult paradise. Our Timber Creek & Sierra Pines Golf Courses have become Sacramento's #1 rated golf destination. Golf carts are not just used for golf, they are way of life, a means of transportation. With the way the golf cart paths are set up, you can travel from your house to the Lodge, the Timber Creek Fitness Center, the Timbers at the Lodge Restaurant and to the parks and open spaces without ever having to get in the car.
-
$498,000
-
2 Bedrooms
-
2 Bathrooms
-
1,198 Sq/ft
-
Lot 5153 Acres
-
2 Parking Spots
-
Built in 1998
Images
Floor Plans
3D Tour
Contact
Feel free to contact us for more details!